Here’s what we fix most often – from shortening internal doors to fire door compliance:
Shortening Internal and Front Doors After New Flooring
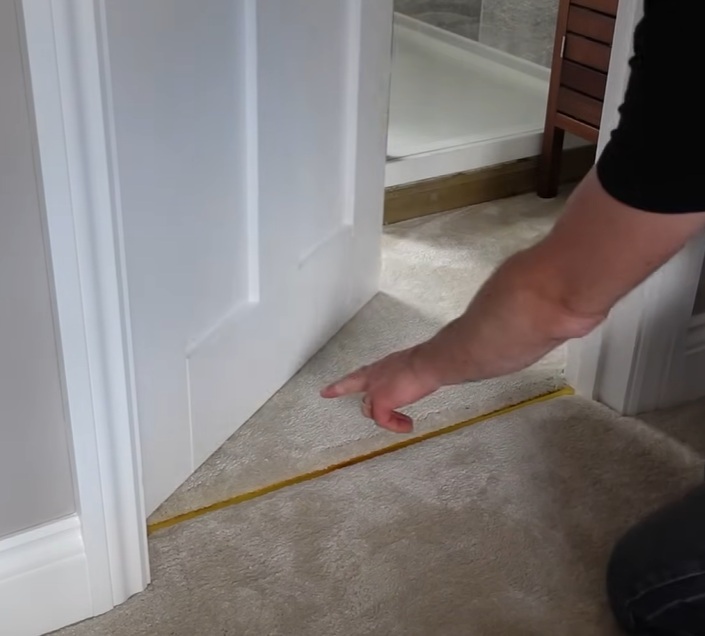
Common reasons for door trimming include new flooring and structural shifts. When thick carpets, tiles or engineered wood raise floor height, doors no longer clear properly.
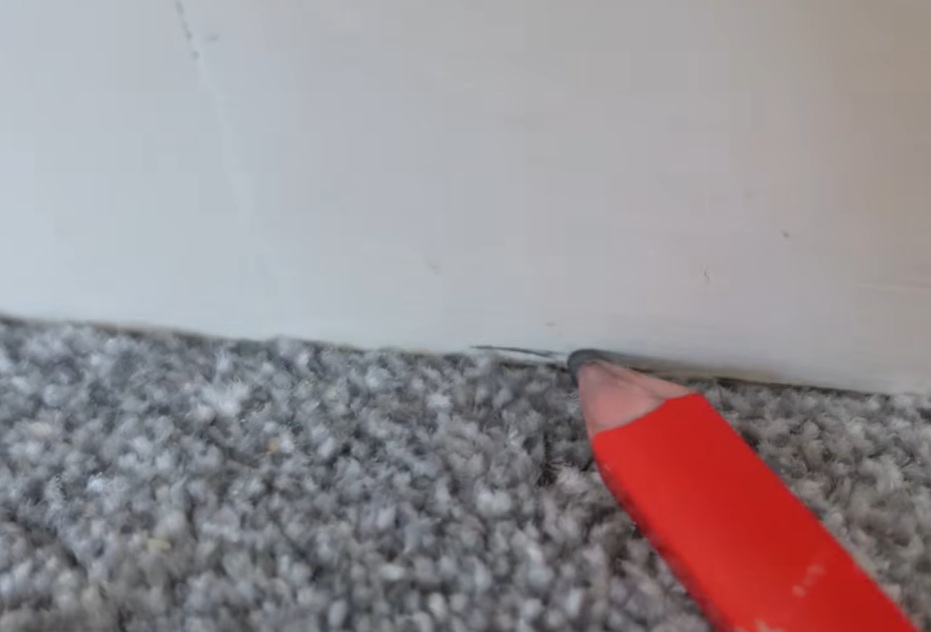
We remove the door, measure and mark an accurate cut line, then trim the bottom so it swings freely. After cutting a door, sanding and sealing the edges is recommended to prevent moisture damage.
Hollow-core doors have limitations on how much material can be removed when trimming, so we check construction before cutting. Typical locations: front doors, bedrooms, loft conversions and bathrooms.
Trimming the Bottom of a Door for Smooth Closing
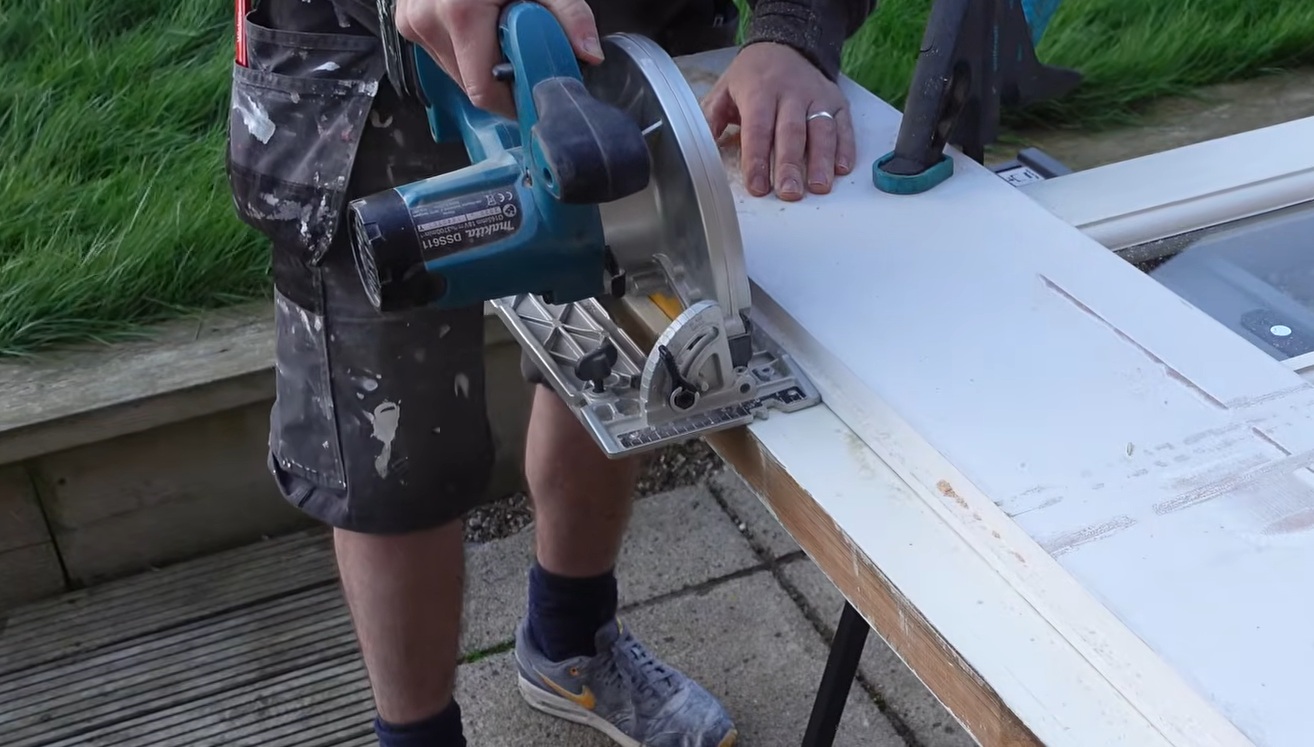
Trimming the bottom of a door fixes scraping on thresholds, tiles or warped floorboards. Professional carpenters use specific tools like circular saws and hand planers for trimming, delivering a neat, straight edge with an even floor gap.
Benefits include quieter operation, reduced wear on flooring and easier everyday use.
General Door Adjustments and Realignments
General door adjustments cover rehanging, tightening or repositioning hinges, and adjusting latches and strike plates.
This applies to timber, including front doors that won’t latch and internal doors catching on frames. We combine trimming and adjustments in one visit for efficiency.
Fire Door Trimming and Compliance Considerations
Fire doors in Dulwich flats and converted houses need special care. Under the Fire Safety (England) Regulations 2022, gaps must not exceed 4 mm on sides and top, and intumescent strips, smoke seals and self-closers must remain functional.
Trimming must comply with the manufacturer’s certification – if replacing is safer, we’ll advise honestly.